

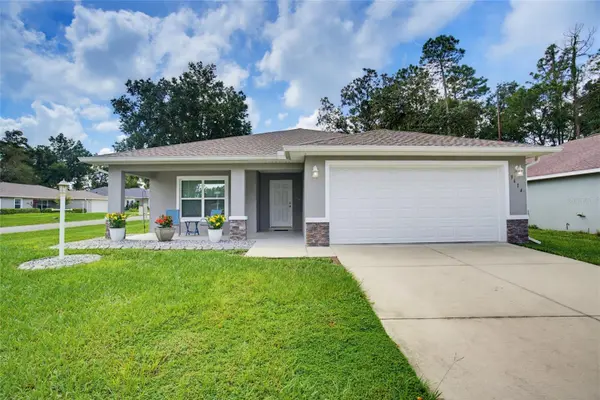



9614 SW 53RD CIR Ocala, FL 34476
3 Beds
2 Baths
1,776 SqFt
UPDATED:
Key Details
Property Type Single Family Home
Sub Type Single Family Residence
Listing Status Active
Purchase Type For Sale
Square Footage 1,776 sqft
Price per Sqft $128
Subdivision Hardwood Trls
MLS Listing ID OM731980
Bedrooms 3
Full Baths 2
Construction Status Completed
HOA Fees $276/mo
HOA Y/N Yes
Annual Recurring Fee 3321.12
Year Built 2022
Annual Tax Amount $3,441
Lot Size 7,405 Sqft
Acres 0.17
Lot Dimensions 71x102
Property Sub-Type Single Family Residence
Source Stellar MLS
Property Description
STANDOUT FEATURES INCLUDE:
• Bright, open floor plan for comfortable living and entertaining
• Cathedral ceilings that add an airy, spacious feel
• Dedicated laundry room
• Kitchen appliances, washer and dryer included
• Two-car garage
• Desirable corner lot
• Furniture negotiable—making your move even easier!
Enjoy the community POOL and CLUBHOUSE, with shopping, restaurants and medical facilities conveniently nearby. 90 minutes to Disney World and Epcot Center. Approximately 20 minutes to Rainbow River for fishing, kayaking, swimming and snorkeling.
Why wait to start your next chapter? Schedule your private showing today!
Location
State FL
County Marion
Community Hardwood Trls
Area 34476 - Ocala
Zoning PUD
Interior
Interior Features Cathedral Ceiling(s), Ceiling Fans(s), High Ceilings, Kitchen/Family Room Combo, Living Room/Dining Room Combo, Open Floorplan, Walk-In Closet(s)
Heating Central
Cooling Central Air
Flooring Carpet, Tile, Vinyl
Furnishings Negotiable
Fireplace false
Appliance Dishwasher, Dryer, Exhaust Fan, Microwave, Range, Refrigerator, Washer
Laundry Laundry Room
Exterior
Exterior Feature Lighting
Garage Spaces 2.0
Community Features Buyer Approval Required, Clubhouse, Gated Community - No Guard, Pool
Utilities Available BB/HS Internet Available, Cable Available, Electricity Connected, Public
Amenities Available Cable TV, Pool, Recreation Facilities
View Y/N No
Water Access No
Roof Type Shingle
Porch Covered, Front Porch, Rear Porch
Attached Garage true
Exposure North
Garage true
Private Pool No
Building
Lot Description Corner Lot
Story 1
Entry Level One
Foundation Slab
Lot Size Range 0 to less than 1/4
Builder Name Aldana Contracting LLC
Sewer Public Sewer
Water Public
Structure Type Block,Stucco
New Construction false
Construction Status Completed
Others
Pets Allowed Cats OK, Dogs OK, Number Limit, Size Limit, Yes
HOA Fee Include Cable TV,Common Area Taxes,Pool,Maintenance Grounds,Recreational Facilities,Trash
Senior Community Yes
Pet Size Medium (36-60 Lbs.)
Ownership Fee Simple
Monthly Total Fees $276
Acceptable Financing Cash, Conventional, VA Loan
Membership Fee Required Required
Listing Terms Cash, Conventional, VA Loan
Num of Pet 1
Special Listing Condition None
Virtual Tour https://www.propertypanorama.com/instaview/stellar/OM731980
