
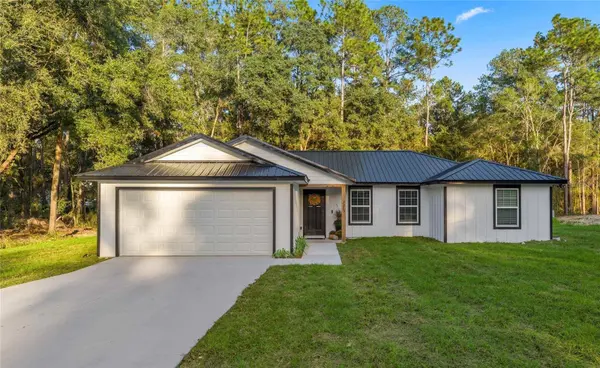
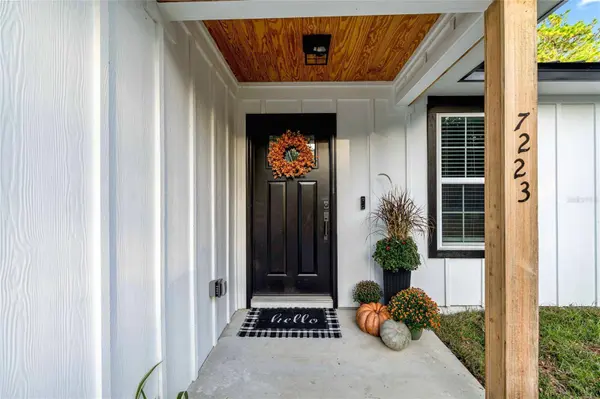
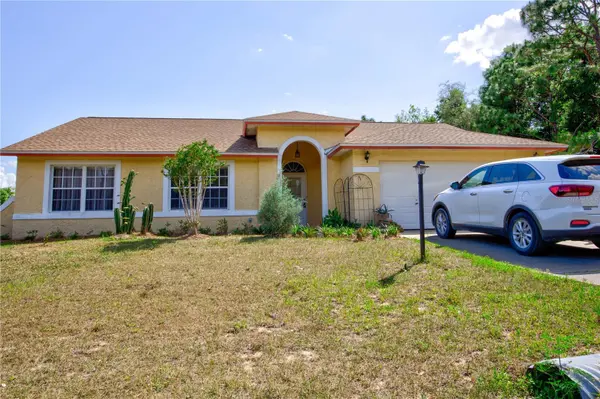
7223 CHERRY PASS
Ocala, FL 34472
- 3 Beds
- 2 Baths Full Baths: 2
- 1,501 SqFt
- 0.31 Lot Size
- 2026 Year Built
GALLERY
PROPERTY DETAIL
Key Details
Property Type Single Family Home
Sub Type Single Family Residence
Listing Status Active
Purchase Type For Sale
Square Footage 1, 501 sqft
Price per Sqft $199
Subdivision Silver Springs Shores
MLS Listing ID OM735413
Bedrooms 3
Full Baths 2
Construction Status Completed
HOA Y/N No
Year Built 2026
Annual Tax Amount $702
Lot Size 0.310 Acres
Acres 0.31
Lot Dimensions 104x130
Property Sub-Type Single Family Residence
Source Stellar MLS
Location
State FL
County Marion
Community Silver Springs Shores
Area 34472 - Ocala
Zoning R1
Rooms
Other Rooms Inside Utility
Building
Lot Description Cleared
Entry Level One
Foundation Block
Lot Size Range 1/4 to less than 1/2
Builder Name Bill Benson Construction
Sewer Septic Tank
Water Well
Structure Type HardiPlank Type,Frame
New Construction true
Construction Status Completed
Interior
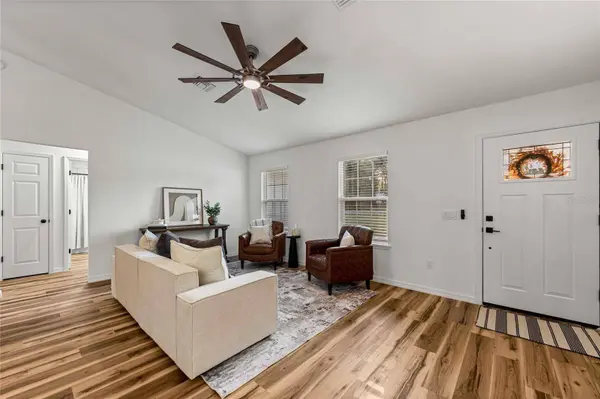
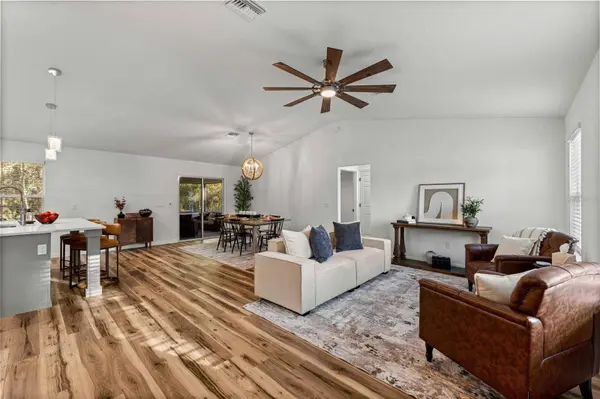
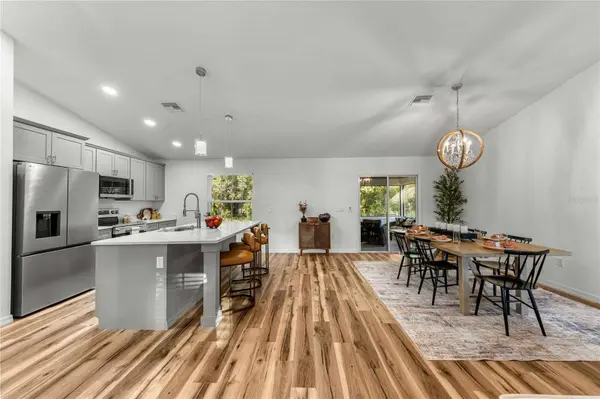
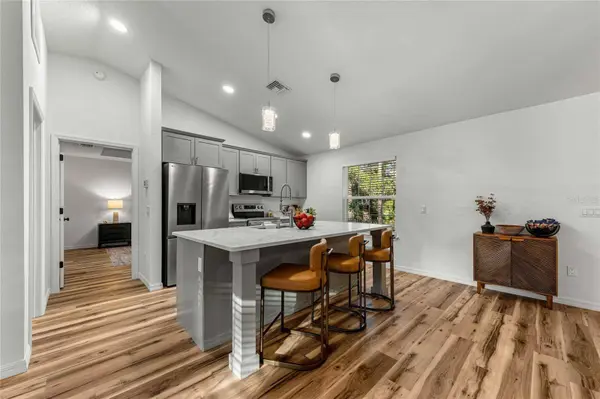
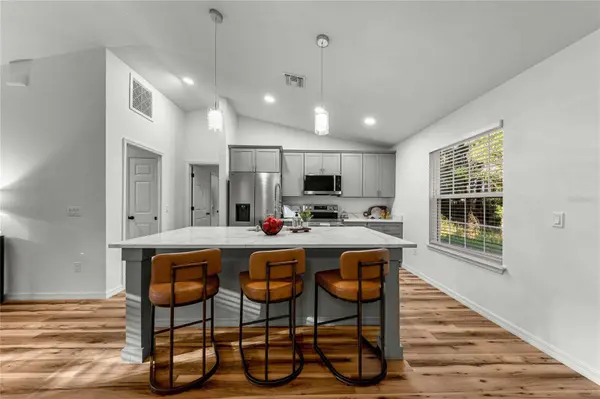
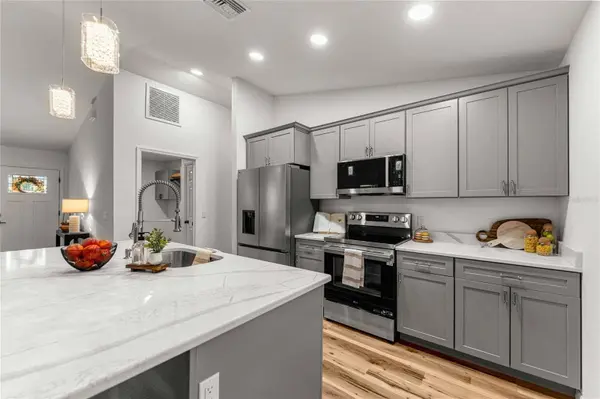
Interior Features Eat-in Kitchen, Open Floorplan, Solid Surface Counters, Split Bedroom, Walk-In Closet(s), Window Treatments
Heating Electric
Cooling Central Air
Flooring Luxury Vinyl
Furnishings Unfurnished
Fireplace false
Appliance Dishwasher, Microwave, Range, Refrigerator, Tankless Water Heater
Laundry Inside, Laundry Room
Exterior
Exterior Feature Lighting
Garage Spaces 2.0
Utilities Available Cable Available
View Y/N No
Water Access No
View Park/Greenbelt, Trees/Woods
Roof Type Metal
Porch Covered, Front Porch, Rear Porch, Screened
Attached Garage true
Exposure West
Garage true
Private Pool No
Schools
Elementary Schools Maplewood Elementary School-M
Middle Schools Fort King Middle School
High Schools Forest High School
Others
Senior Community No
Ownership Fee Simple
Acceptable Financing Cash, Conventional, FHA, VA Loan
Listing Terms Cash, Conventional, FHA, VA Loan
Special Listing Condition None
Virtual Tour https://www.propertypanorama.com/instaview/stellar/OM735413
SIMILAR HOMES FOR SALE
Check for similar Single Family Homes at price around $299,900 in Ocala,FL
Active
$390,000
567 SILVER COURSE RUN, Ocala, FL 34472
Listed by Cleedia Huff QUARTER STONE REALTY, LLC3 Beds 2 Baths 2,147 SqFt
Pending
$179,100
118 CEDAR RD, Ocala, FL 34472
Listed by Jessica Sanchez, PA ERA GRIZZARD REAL ESTATE3 Beds 2 Baths 1,517 SqFt
Active
$316,900
6551 SE 11TH LOOP, Ocala, FL 34472
Listed by Peggy Pittas RE/MAX ALLSTARS REALTY3 Beds 2 Baths 2,106 SqFt
CONTACT