
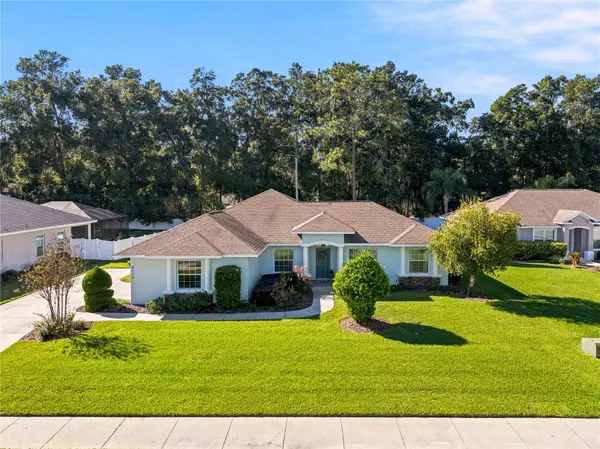
2110 SE 39TH AVE
Ocala, FL 34471
- 3 Beds
- 2 Baths Full Baths: 2
- 1,851 SqFt
- 0.39 Lot Size
- 2012 Year Built
GALLERY
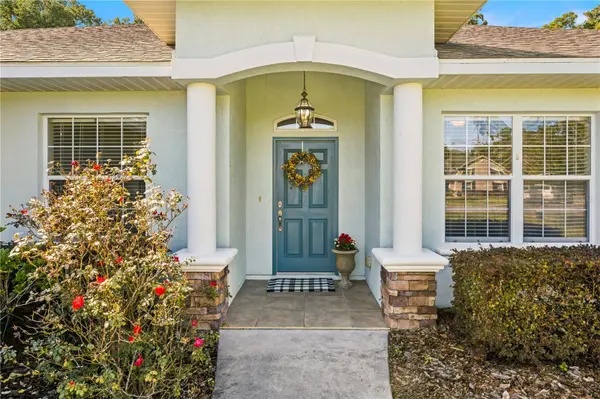
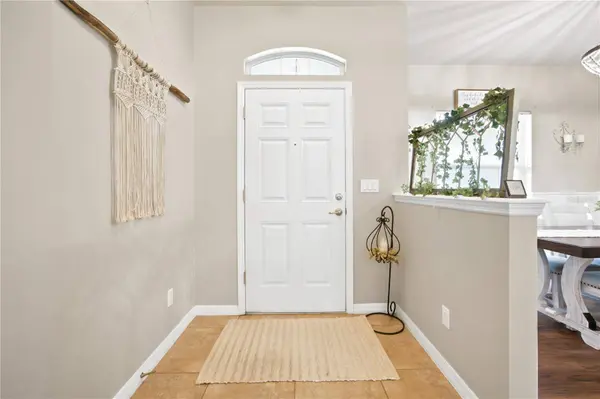
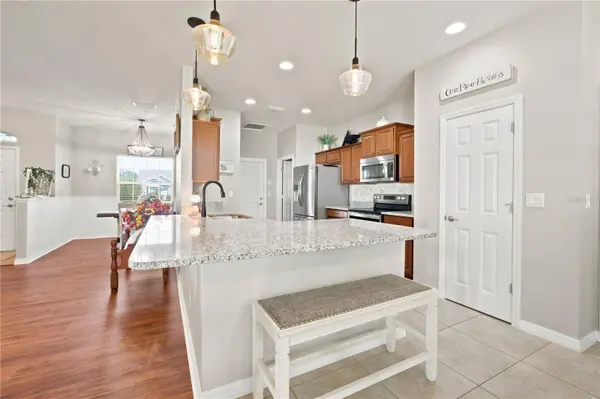
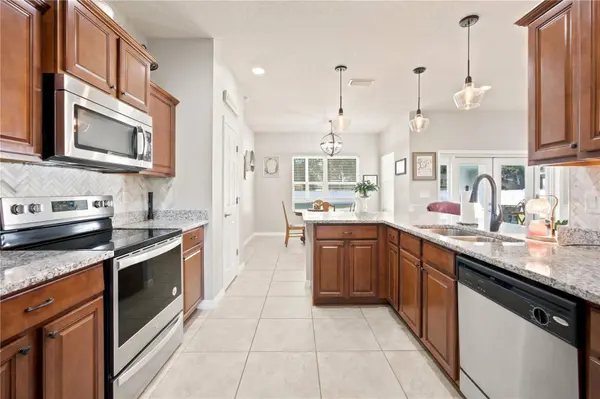
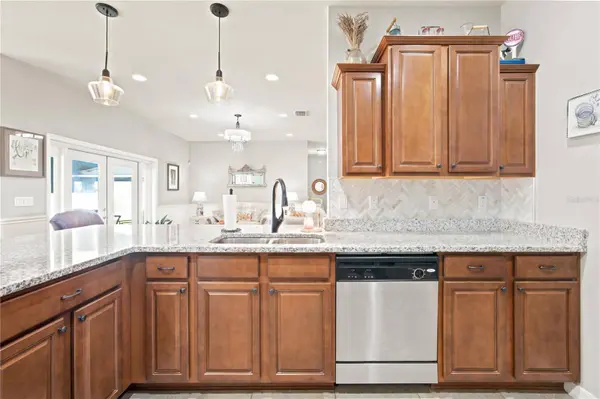
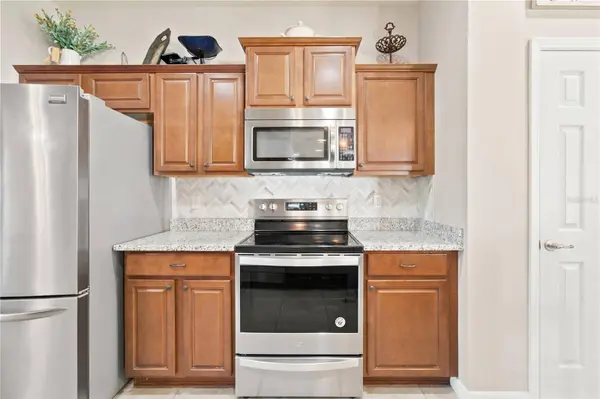
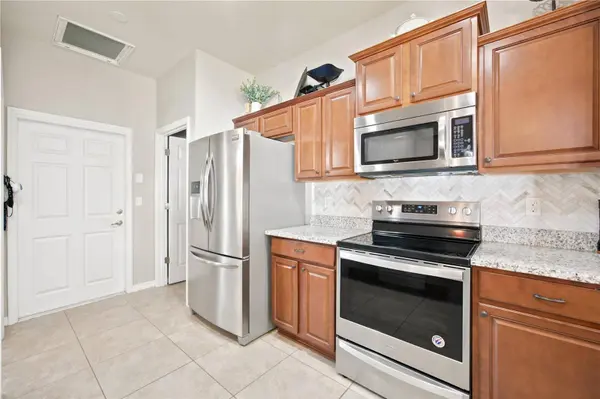
PROPERTY DETAIL
Key Details
Property Type Single Family Home
Sub Type Single Family Residence
Listing Status Active
Purchase Type For Sale
Square Footage 1, 851 sqft
Price per Sqft $216
Subdivision Summerset Estates
MLS Listing ID OM735921
Bedrooms 3
Full Baths 2
HOA Fees $400/ann
HOA Y/N Yes
Annual Recurring Fee 400.0
Year Built 2012
Annual Tax Amount $3,603
Lot Size 0.390 Acres
Acres 0.39
Lot Dimensions 96x175
Property Sub-Type Single Family Residence
Source Stellar MLS
Location
State FL
County Marion
Community Summerset Estates
Area 34471 - Ocala
Zoning R1A
Rooms
Other Rooms Den/Library/Office, Inside Utility
Building
Lot Description Cleared, Oversized Lot, Sidewalk, Paved
Story 1
Entry Level One
Foundation Slab
Lot Size Range 1/4 to less than 1/2
Sewer Public Sewer
Water Public
Level or Stories One
Structure Type Block,Stucco
New Construction false
Interior
Interior Features Eat-in Kitchen, High Ceilings, Open Floorplan, Stone Counters, Walk-In Closet(s)
Heating Electric, Heat Pump
Cooling Central Air
Flooring Luxury Vinyl, Tile
Furnishings Unfurnished
Fireplace false
Appliance Dishwasher, Microwave, Range, Refrigerator
Laundry Inside, Laundry Room
Exterior
Exterior Feature Lighting, Sidewalk
Garage Spaces 2.0
Fence Vinyl
Utilities Available Cable Available, Electricity Connected
View Y/N No
Water Access No
Roof Type Shingle
Porch Covered, Rear Porch
Attached Garage true
Exposure East
Garage true
Private Pool No
Schools
Elementary Schools Maplewood Elementary School-M
Middle Schools Osceola Middle School
High Schools Forest High School
Others
Pets Allowed Yes
Senior Community No
Ownership Fee Simple
Monthly Total Fees $33
Acceptable Financing Cash, Conventional, FHA, VA Loan
Membership Fee Required Required
Listing Terms Cash, Conventional, FHA, VA Loan
Special Listing Condition None
Virtual Tour https://www.propertypanorama.com/instaview/stellar/OM735921
SIMILAR HOMES FOR SALE
Check for similar Single Family Homes at price around $399,900 in Ocala,FL

Active
$220,000
3601 SE 35TH CT, Ocala, FL 34471
Listed by Stephanie Anson ANSON PROPERTIES LLC3 Beds 2 Baths 1,176 SqFt
Active
$319,000
1807 E FORT KING ST, Ocala, FL 34471
Listed by Don Kay, Jr CENTRAL FLORIDA REALTY3 Beds 2 Baths 1,686 SqFt
Active
$379,000
3644 SE 22ND AVE, Ocala, FL 34471
Listed by Peggy Pittas RE/MAX ALLSTARS REALTY3 Beds 2 Baths 2,070 SqFt
CONTACT